

BEDS3
BATHS2 full 1 partial
SQUARE FEET3,120
MLS#4425907
STATUSActive
PROPERTY TYPEResidential - Single Family
Property Description
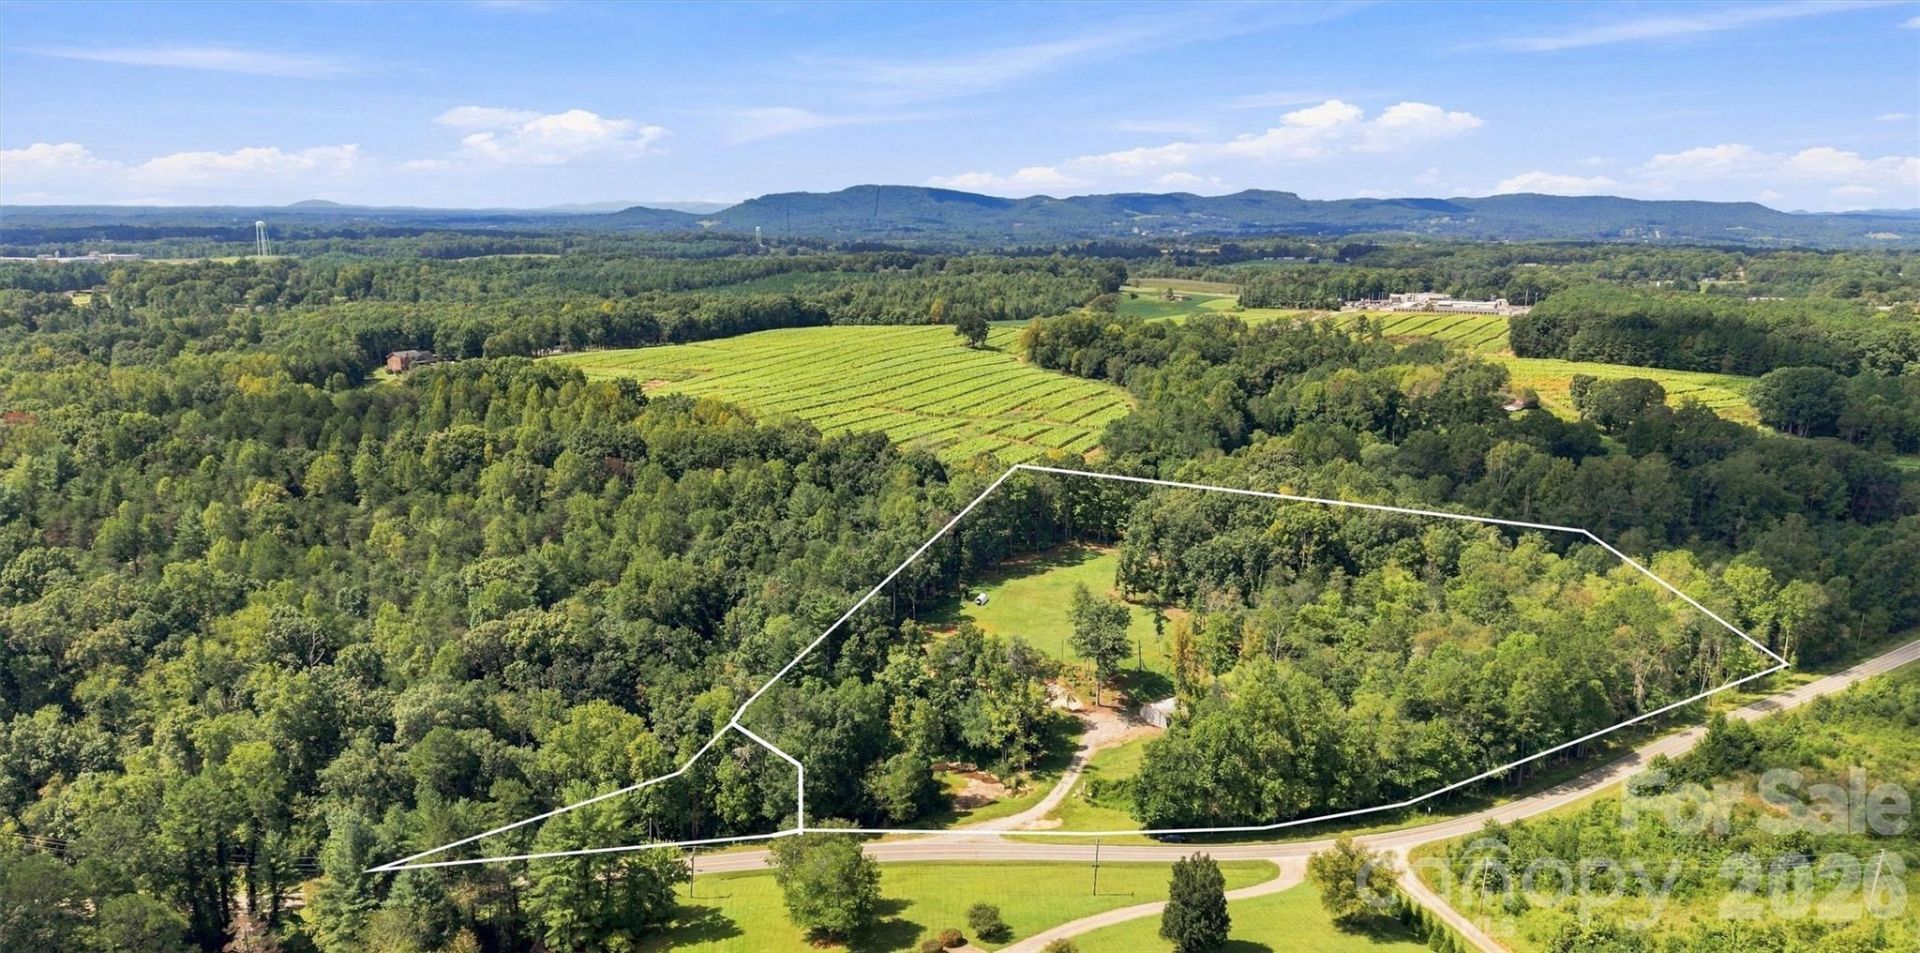
Nestled on 8.84 beautiful acres of pasture, woods and a gently flowing creek just outside Taylorsville, this home offers timeless warmth, character and a connection to nature that is increasingly hard to find.Windows throughout fill the home with natural light and views of the acreage. The expansive great room features hardwood floors, crown molding, a substantial brick fireplace and multiple seating areas, flowing naturally into the dining room.Beyond the primary bedroom, the intimate fireside sitting room features exposed wood ceiling beams, rich wood paneling, hardwood floors and a second brick fireplace for an Old-World feel. A nearby half bath and coat closet add practicality.The home opens into a window-lined four-season sunroom with exposed brick, a tongue-and-groove-style ceiling and a built-in brick cooking hearth on the reverse side of the fireplace. These gathering spaces are large enough for holidays and a full house, yet comfortable for quiet mornings by the fire.At the heart of it all is a true cook's kitchen. A brick surround frames a 48 BlueStar Platinum Series 8 burner propane range with two ovens, complemented by a separate 30 electric wall oven for three ovens total. Proline stainless-steel ventilation, natural wood cabinetry, a Samsung refrigerator, Bosch dishwasher and generous workspace complete the room.Windows above the sink overlook the upper pasture, keeping everyday tasks connected to the land. Nearby, an oversized pantry, laundry and prep room offers extensive cabinetry, long counters, a utility sink and additional workspace for baking, meal preparation, canning, preserving and garden harvests.The main-level primary bedroom has two closets and direct access to the fireside room and sunroom. The primary bath features traditional tilework, hex-pattern flooring, a tub, separate shower, warm wood vanity, natural light and select updated fixtures.Upstairs are two spacious bedrooms, a full bath, a flexible bonus room with a large closet, hardwood floors and abundant walk-in and eave storage.Interior stairs off the kitchen lead to a substantial lower-level offering storage, utility, workshop, exercise and hobby space. A distinctive masonry cellar/bunker features concrete-block walls, an approximately eight-inch poured-concrete ceiling beneath the kitchen slab and extensive shelving for canned goods, bulk storage, preserving supplies and root-cellar-style storage.Outside, the sunroom opens toward a firepit gathering area and garden space with established stonework. A Quonset-style outbuilding, private well, mobile chicken tractor, electric poultry fencing and poultry setup enhance the property's homestead character.The creek runs through the woods, its moving water heard throughout the day. Trails, pasture, woodland and creek create a wildlife-rich setting with documented deer, wild turkeys, Great Blue Herons and other native species.Improvements include a roof installed in 2019, septic tank in 2020, and HVAC system, priva
Property Features
Property Type: Residential - Single Family
Basement: Yes
Basement: Exterior Entry, Interior Entry, Storage Space, Unfinished, Walk-Out Access, Walk-Up Access
Garage: 2
Heating: Heat Pump
Lot Size: 8.84 Acres
Roof Type: Architectural Shingle
Year Built: 1963
Amenities
Built-in Features
Entrance Foyer
Fire Pit
Feature Descriptions
Appliances: Dishwasher, Electric Oven, Electric Water Heater, Gas Range, Refrigerator with Ice Maker, Water Softener
Days on Site: 7
Exterior: Brick Partial, Vinyl
Fireplace: Family Room, Gas Log, Living Room, Wood Burning Stove
Flooring: Laminate, Tile, Vinyl, Wood
Foundation: Basement
Horse Amenities: None
Laundry: Laundry Room, Main Level, Sink
Lot: Cleared, Private, Creek/Stream, Wooded, Views
Other Equipment: Fuel Tank - Leased
Other Parking: Ample parking in spacious concrete drive and Detached Quonset-style building.
Other Structures: Outbuilding
Parcel#: 0010306 & 0010322
Parking: Driveway, Other - See Remarks
Security: yes
Security: Carbon Monoxide Detector(s), Security System, Smoke Detector(s)
Sewer: Septic Installed
Special View Info: Long Range
Utilities: Cable Connected, Electricity Connected, Propane
Water: Well, Other - See Remarks
Local Schools
High School: Alexander Central
Middle School: East Alexander
Elementary School: Taylorsville
Listed By / Shown By
Listed By
Agency Name: Realty Executives of Hickory
Agency Contact: dana@danagibsonhomes.net
Shown By
Agent Name: Nancy Hucks
Agent Phone: (704) 677-4302
Agency Title: Lake Norman Realty

Estimate Your Payment
Estimated Payment
$ 3,648.59 per month $3,459.04 Principal & Interest $0.00 Property Tax (data not provided by mls) $189.55 Homeowner's InsuranceChange Payment Information



Based on information submitted to the MLS GRID. All data is obtained from various sources and may not have been verified by broker or MLS GRID. Supplied Open House Information is subject to change without notice. All information should be independently reviewed and verified for accuracy. Properties may or may not be listed by the office/agent presenting the information.” Displays of minimal information (e.g. “thumbnails”, text messages, “tweets,” etc., of two hundred (200) characters or less) are exempt from this requirement but only when linked directly to a display that includes all required disclosures. For audio delivery of listing content, all required disclosures must be subsequently delivered electronically to the registered consumer performing the property search or linked to through the devices application.
Listings courtesy of Canopy MLS as distributed by MLS GRID.
DMCA Notice:
The Digital Millennium Copyright Act of 1998, 17 U.S.C. § 512 (the “DMCA”) provides recourse for copyright owners who believe that material appearing on the Internet infringes their rights under U.S. copyright law. If you believe in good faith that any content or material made available in connection with our website or services infringes your copyright, you (or your agent) may send us a notice requesting that the content or material be removed, or access to it blocked. Notices must be sent in writing by email to DMCAnotice@MLSGrid.com. “The DMCA requires that your notice of alleged copyright infringement include the following information:
(1) description of the copyrighted work that is the subject of claimed infringement;
(2) description of the alleged infringing content and information sufficient to permit us to locate the content;
(3) contact information for you, including your address, telephone number and email address;
(4) a statement by you that you have a good faith belief that the content in the manner complained of is not authorized by the copyright owner, or its agent, or by the operation of any law;
(5) a statement by you, signed under penalty of perjury, that the information in the notification is accurate and that you have the authority to enforce the copyrights that are claimed to be infringed; and
(6) a physical or electronic signature of the copyright owner or a person authorized to act on the copyright owner’s behalf. Failure to include all of the above information may result in the delay of the processing of your complaint.
Privacy Policy / DMCA Notice / ADA Accessibility


This site is hosted, designed and copyright
© 1994 - 2026 by
Delta Media Group, Inc. -- Patent Pending --
1732 Paul Payne Store Road | MLS# 4425907
This single family home located at 1732 Paul Payne Store Road , Taylorsville, NC 28681 is currently listed for sale with an asking price of $649,900. This property was built in 1963 and has 3 bedrooms and 2 full and 1 partial baths with 3120 sq. ft. Search Taylorsville real estate on nancyh.lakenormanrealty.com today.